Description
Picket Fences NOA Engineering Drawings: Comprehensive Overview
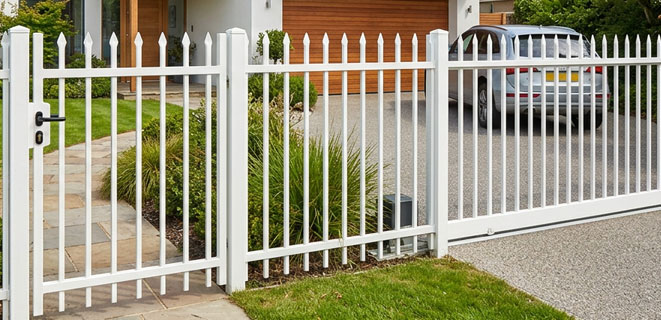
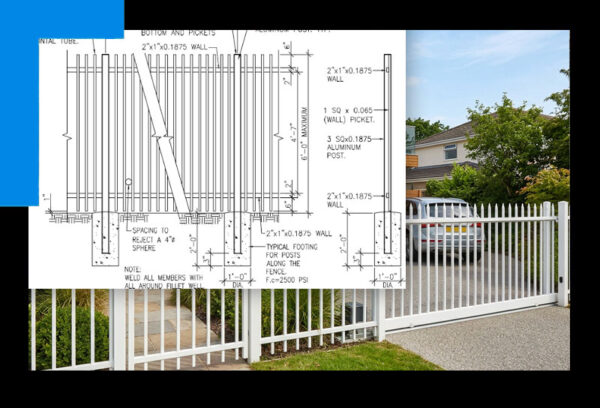
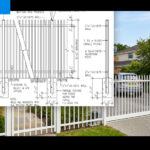
The Picket Fences NOA Engineering Drawings offer a meticulously crafted, permit-ready engineering package designed to simplify the approval and installation process of your Picket Fences system. Developed by licensed engineers, these drawings are specifically tailored to adhere to the Notice of Acceptance (NOA) requirements and local building codes. They provide contractors, inspectors, and homeowners with the essential technical documentation needed to transition from planning to installation with confidence and clarity.
Key Features of Picket Fences NOA Engineering Drawings
- Professional Certification: Each drawing is sealed by a licensed structural engineer, ensuring compliance and credibility.
- Code-Compliant Designs: Detailed design specifications include wind-load calculations, anchorage methods, post and footing specifications, and connection details, all aligned with local regulations.
- Site-Specific Adaptations: Customized layout and elevation views reflect the unique conditions of your project site, enhancing accuracy.
- Permit-Ready Documentation: Available as a PDF set, with optional CAD (DWG) files for contractor convenience.
- Clear Communication: Material callouts and installation notes are clearly outlined to minimize confusion during the installation process.
- Support for Plan Review: We provide assistance to municipalities and building departments during the plan review phase, ensuring a smooth approval process.
Benefits of Picket Fences NOA Engineering Drawings
- Accelerated Permitting: Present inspectors with a complete, engineer-stamped package that meets local NOA and code requirements, facilitating faster approvals.
- Minimized Risk: Our engineered details significantly reduce the likelihood of field changes, rework, and inspection delays.
- Contractor-Friendly: Detailed drawings and material specifications simplify the bidding process and installation, enhancing accuracy and efficiency.
- Cost-Effective Investment: The fee for the engineering plans is an investment toward a compliant and secure installation, which will be credited back to you when purchasing materials directly from Cohen Maxwell.
What’s Included in Picket Fences NOA Engineering Drawings
- Sealed Engineering Drawing Set: Delivered in PDF format.
- Engineering Calculations: Comprehensive calculations and specification sheets as applicable.
- Site Layout and Elevations: Detailed sections and foundation specifications tailored to your project.
- Material Schedule and Installation Notes: Clear and concise information to guide the installation process.
- Optional DWG Files: Available upon request for added convenience.
Who Should Order?
- Homeowners: Individuals seeking permit approval for residential fence projects.
- Contractors and Installers: Professionals requiring stamped engineering documentation for installation.
- Architects, Developers, and Municipalities: Entities in need of NOA-compliant fence designs.
For a seamless permitting and installation experience, choose Picket Fences NOA Engineering Drawings—engineered documentation that safeguards your investment and expedites project delivery. Contact us today to initiate the drawing process and confirm the requirements for your jurisdiction.












Reviews
There are no reviews yet.